01 tårnhus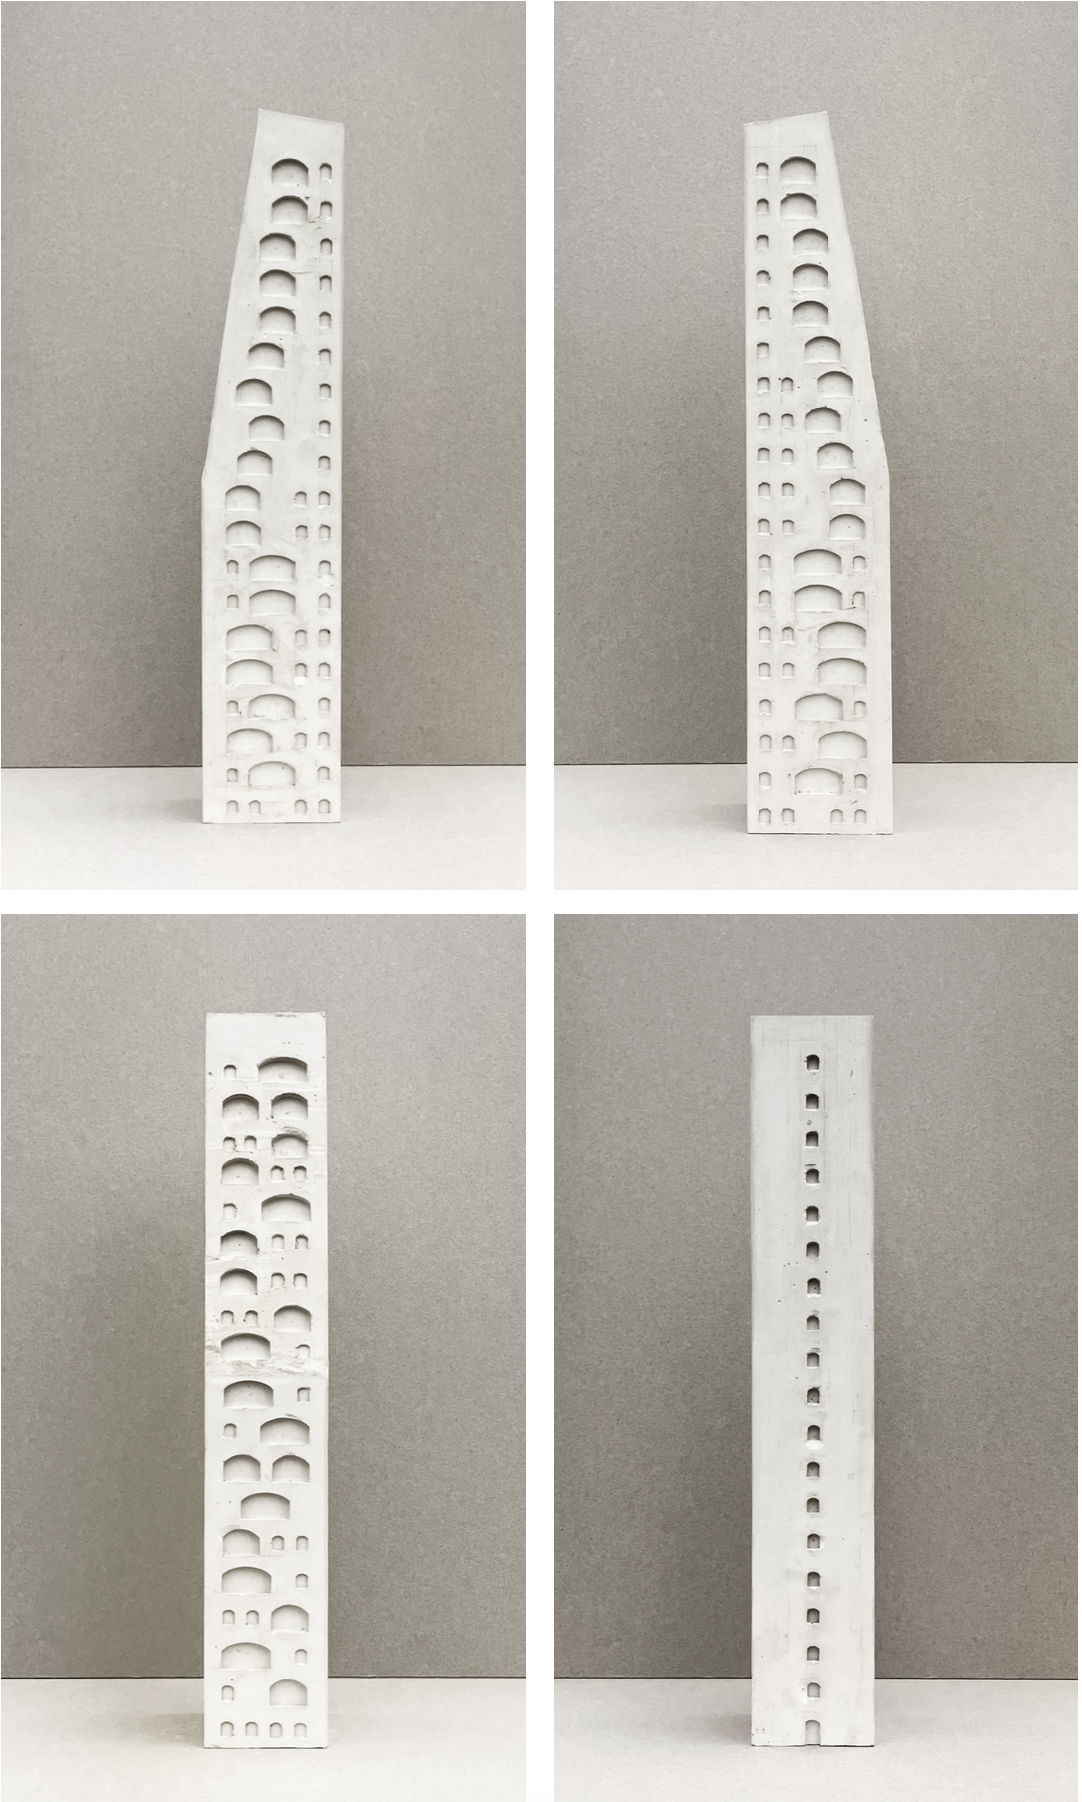
Architecture & Aesthetics | 4th semester | 2026
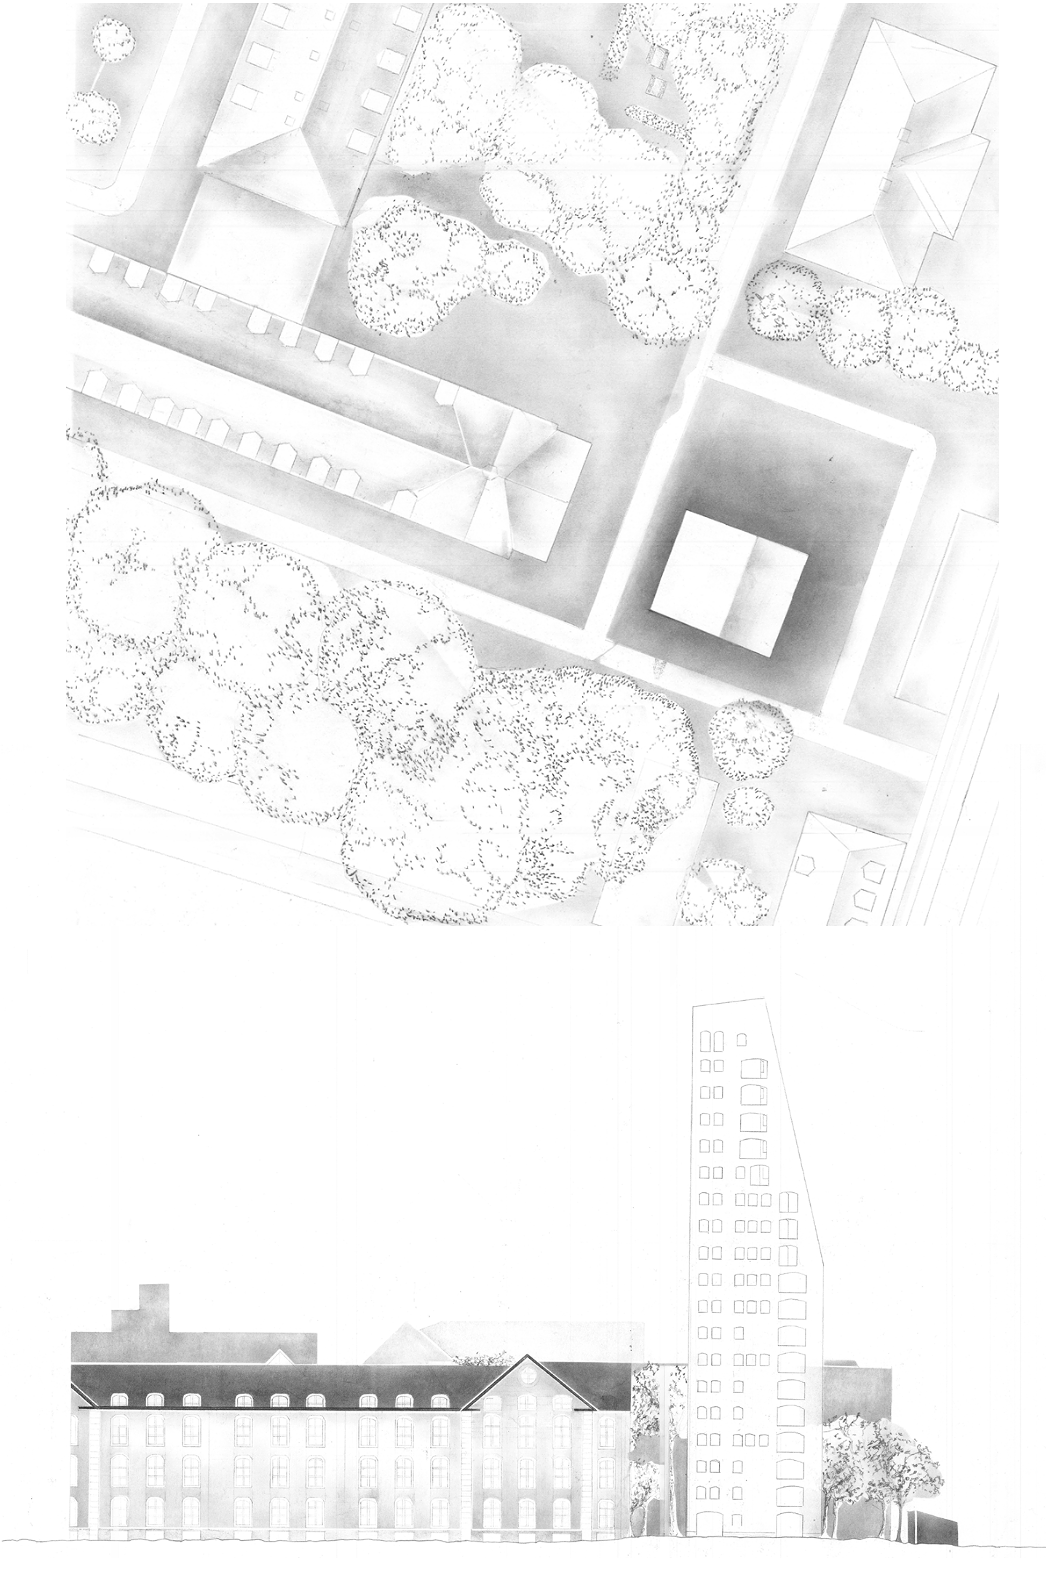
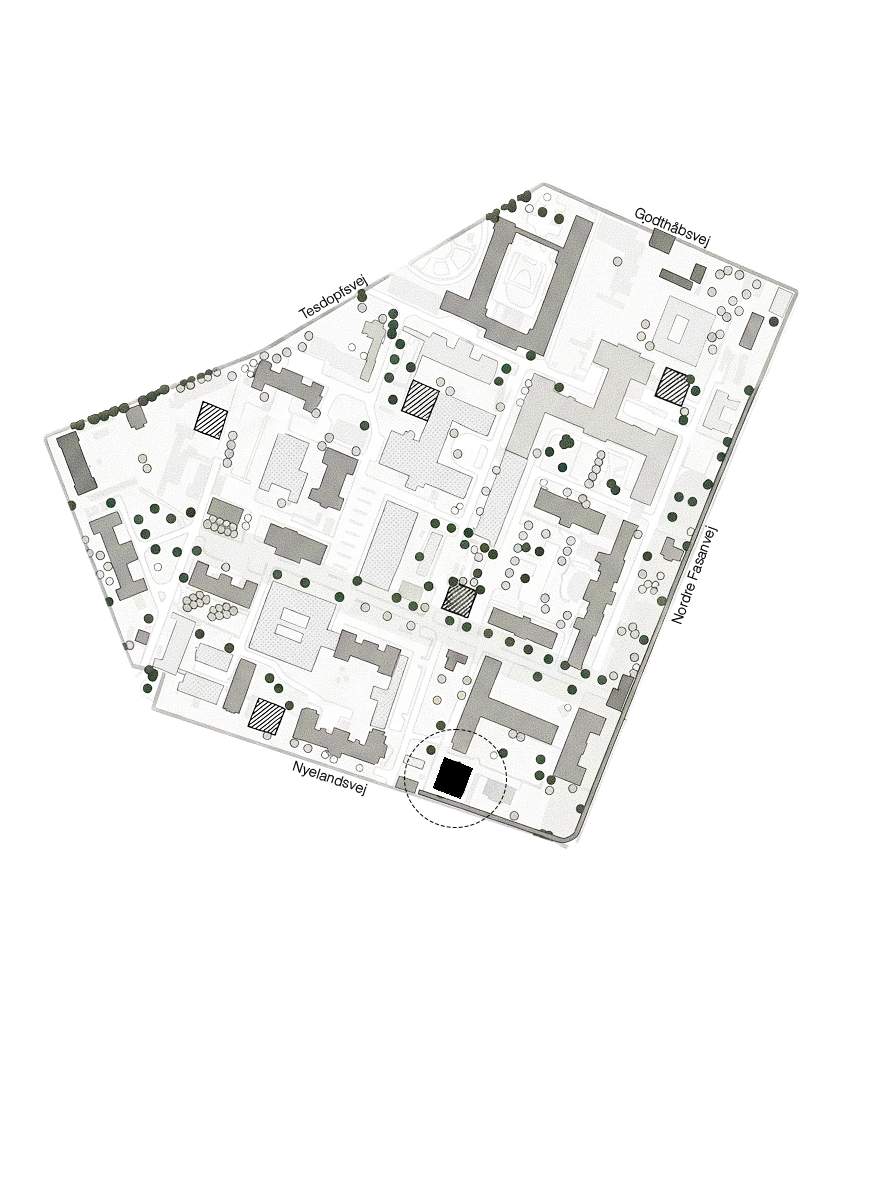
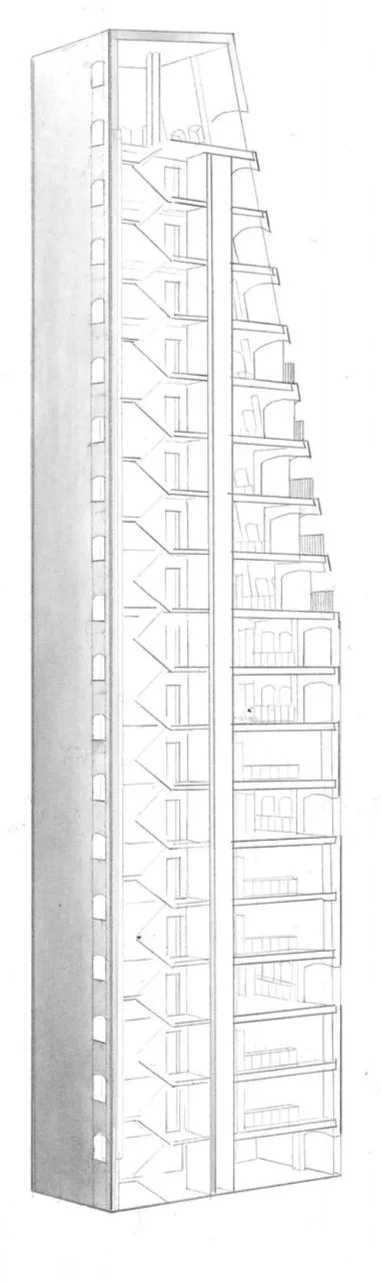
The project explored the tower house as an urban element within the transformation of Frederiksberg Hospital from a hospital complex into a mixed urban neighbourhood. The tower was conceived as a new urban landmark that could increase density while remaining in dialogue with the existing low and open structures.
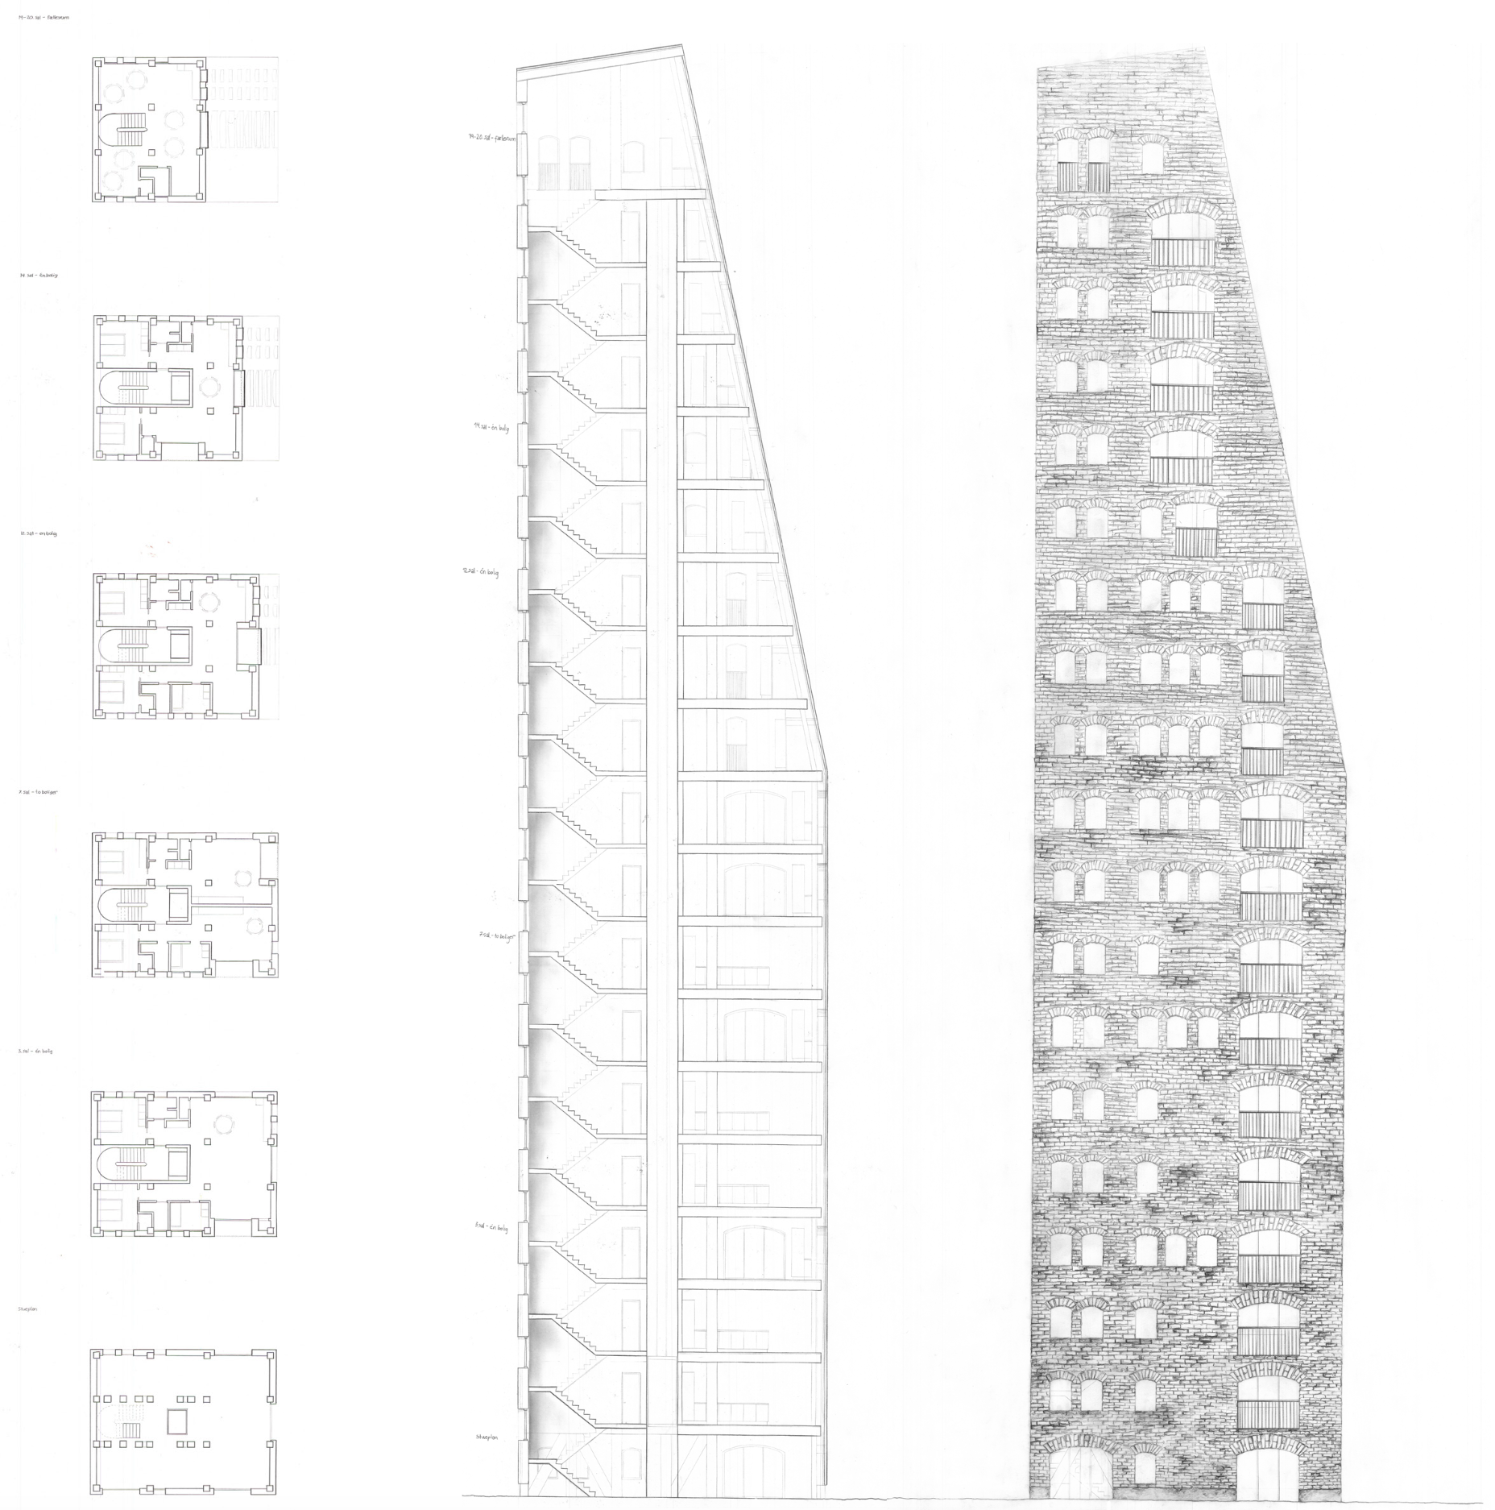
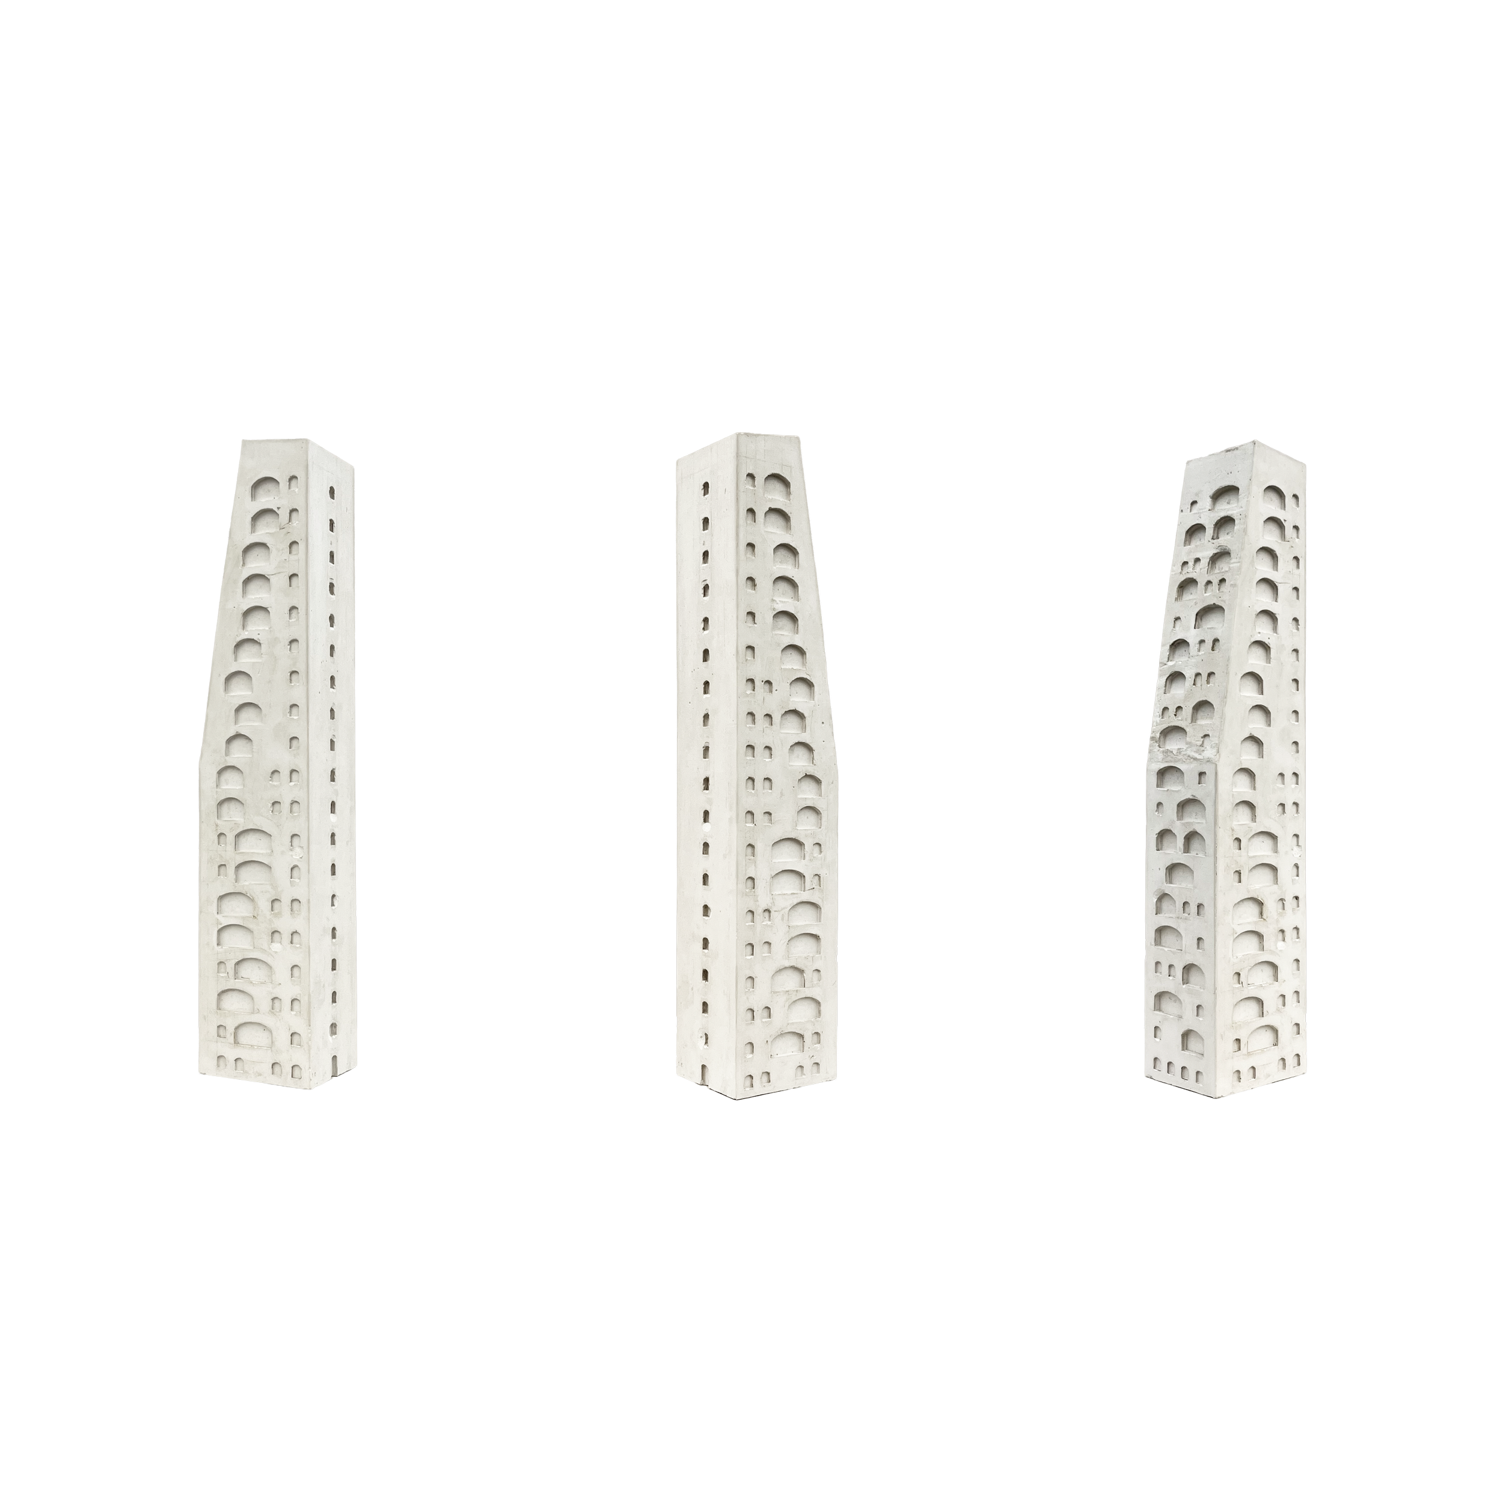
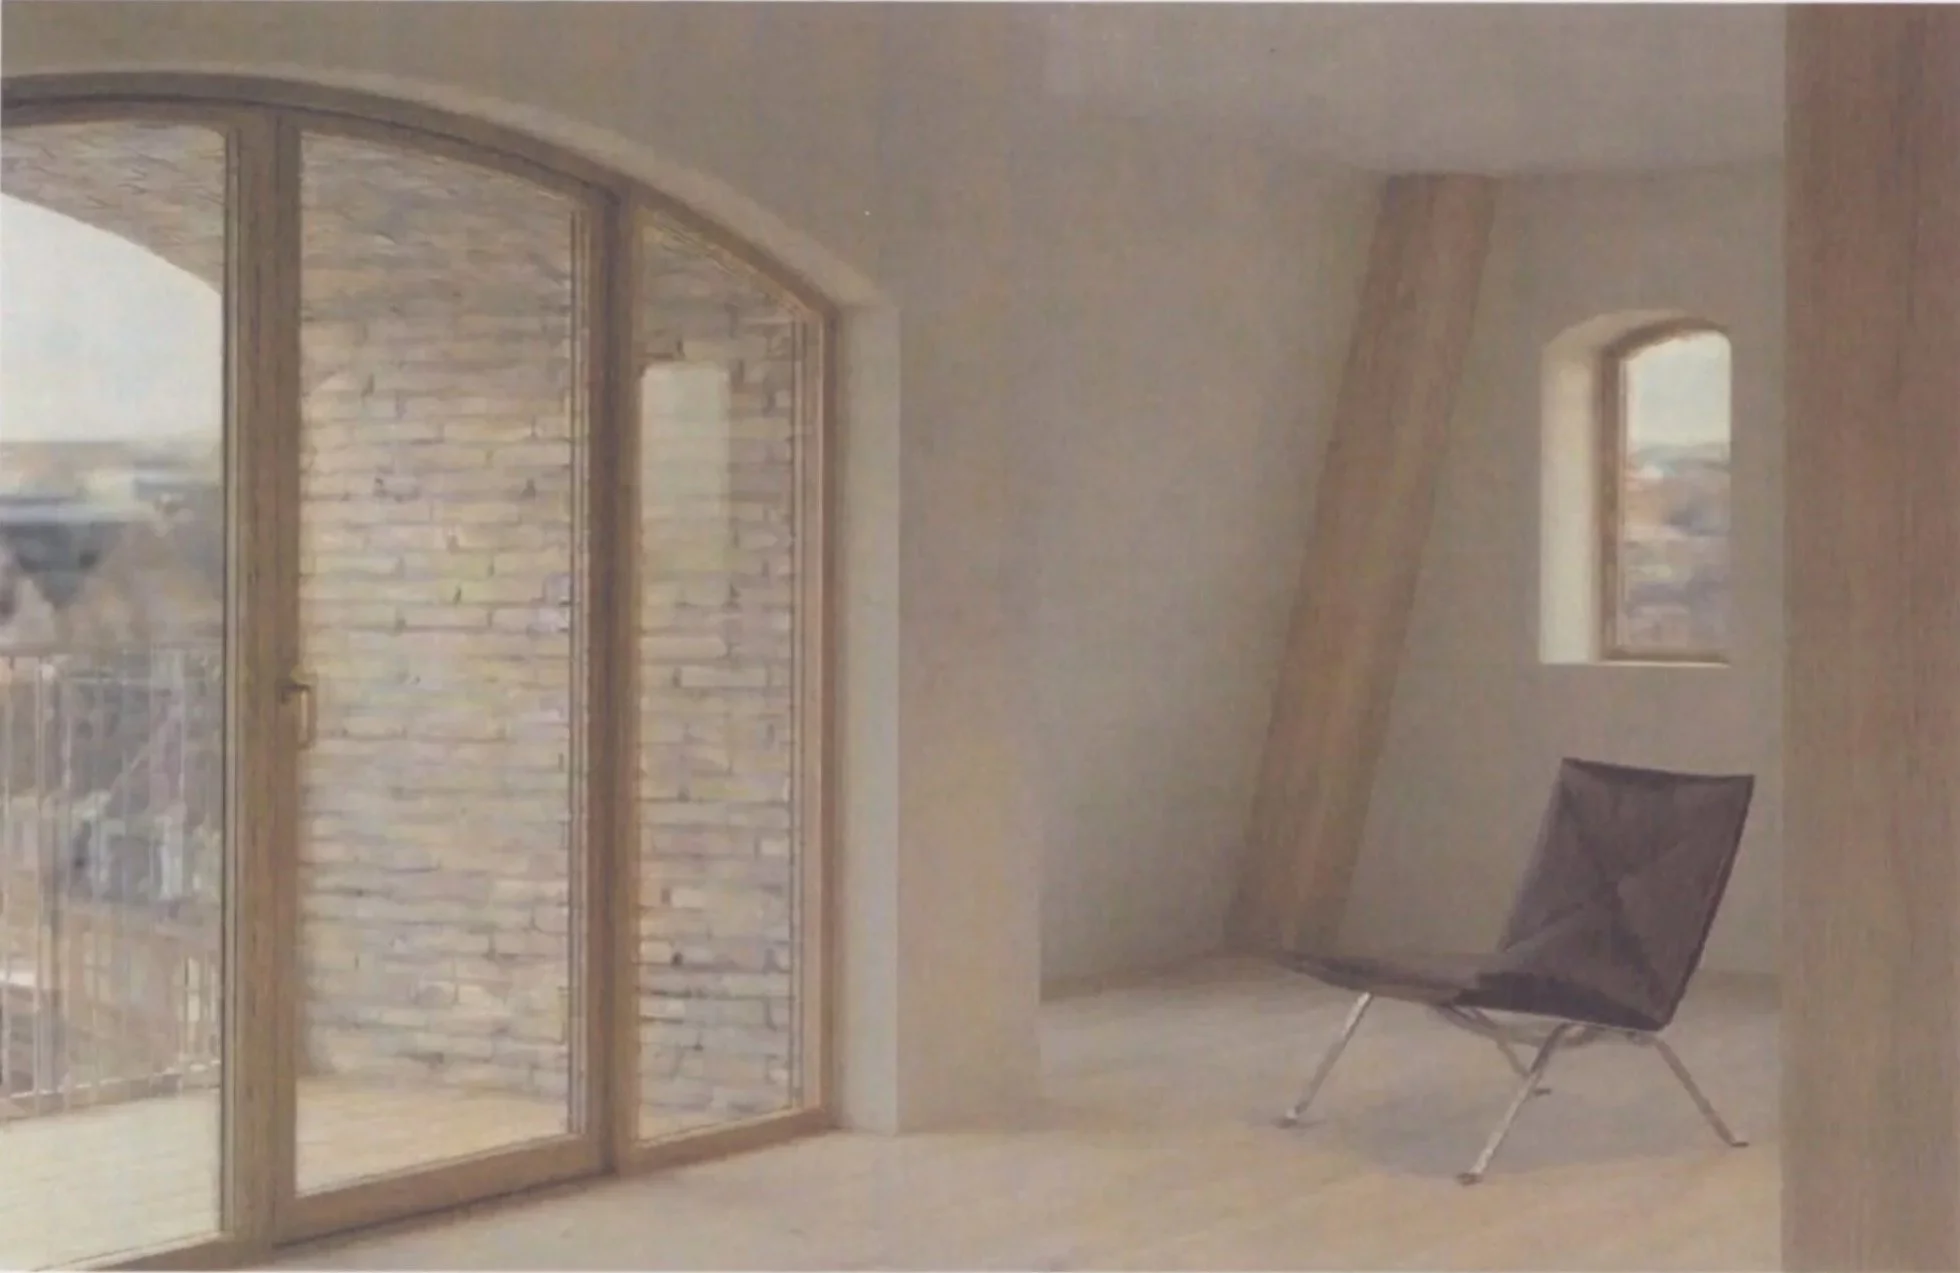
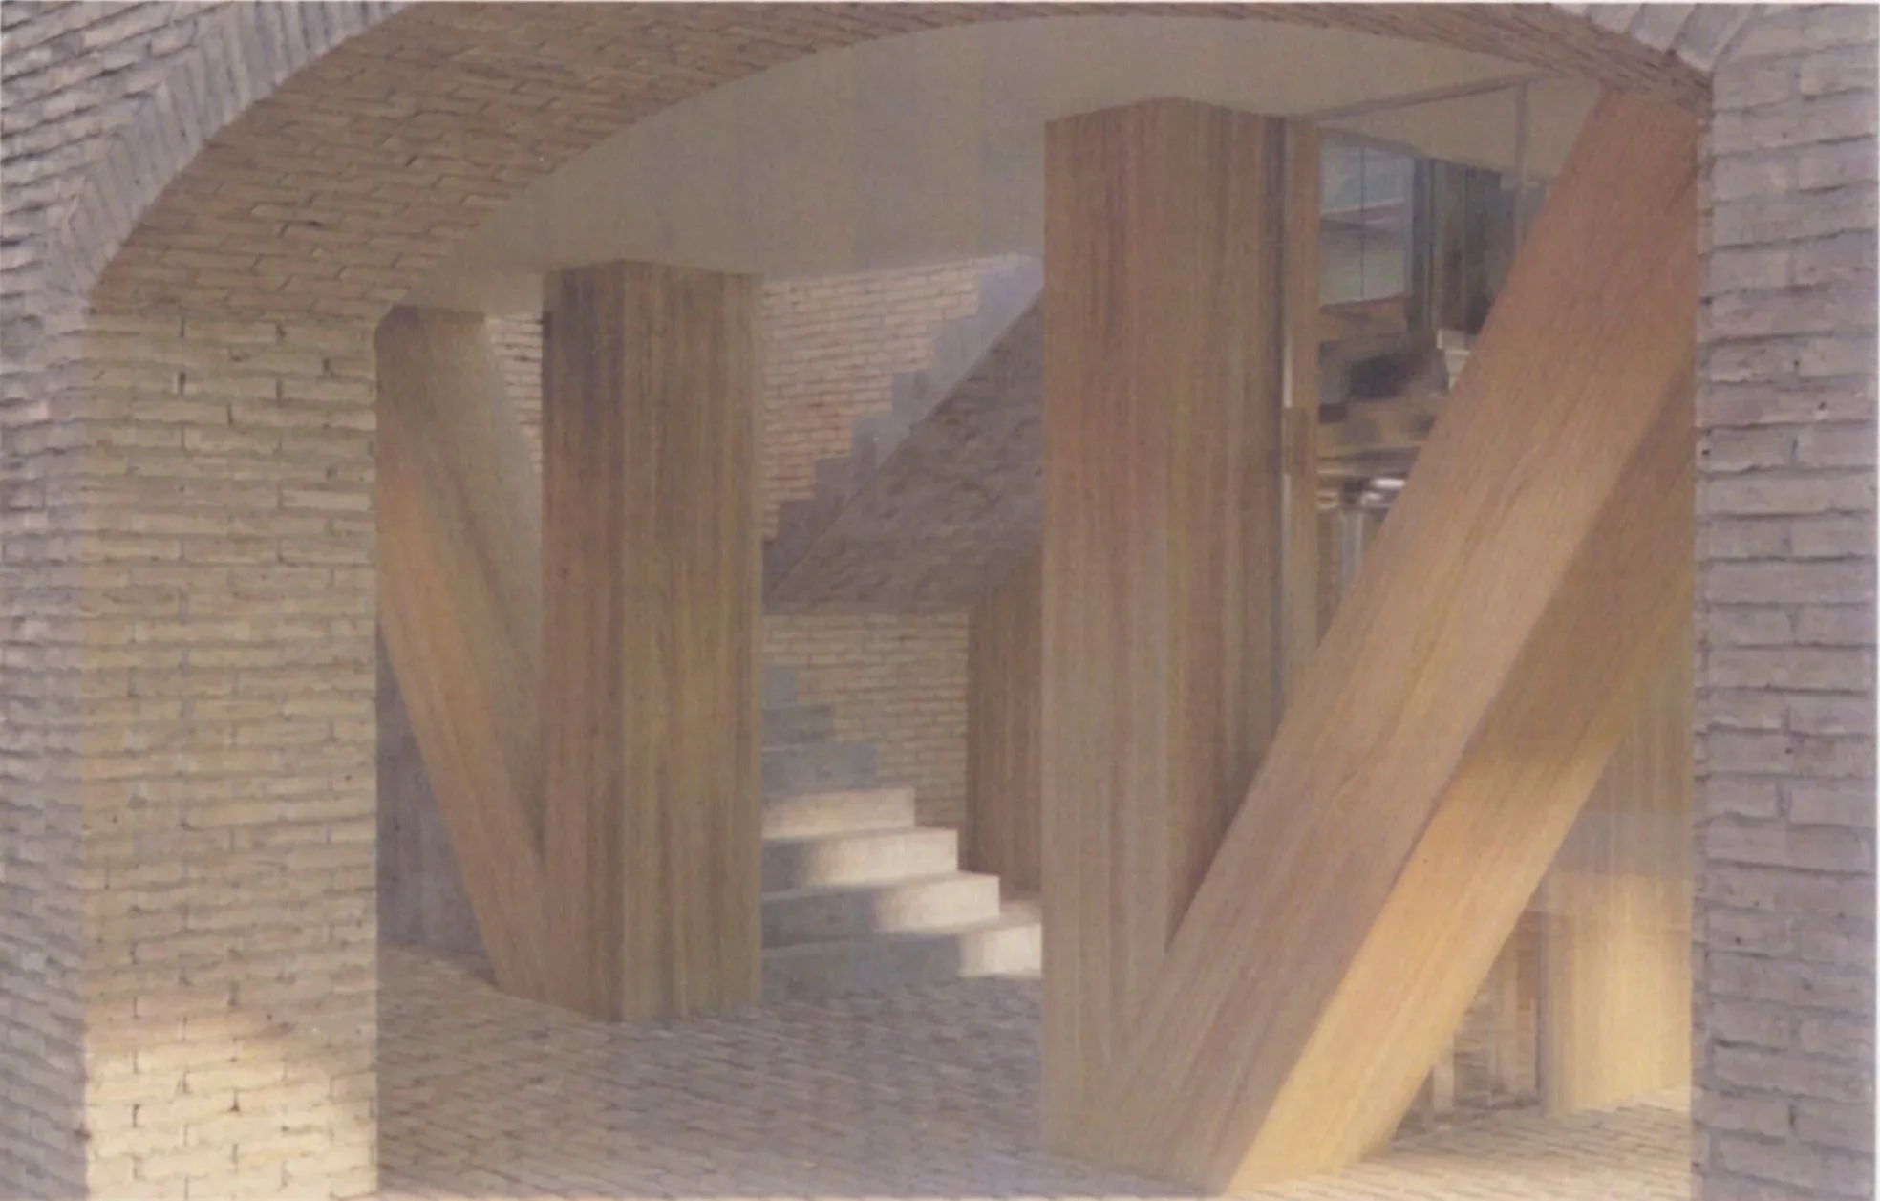
The house is organised as an open spatial grid, with the staircase, elevator and installations forming fixed elements within the structure. A load bearing structure of CLT creates the framework of the building, while a brick facade connects the new tower to the material character of Frederiksberg and the existing hospital buildings.
The project focused on the relationship between urban context, proportion, construction and materiality, exploring how a new building can become part of an existing architectural whole.