3rd semester | 2025
Principles of Nature explores the relationship between architecture, nature and the human experience of space through four chapters: earth, light, heat, water and synthesis.
The project centred on designing a 45–50 m² home for two to three people along Mølleåen, Lyngby. Each chapter approached the same site from a different perspective, before bringing the investigations together in a final synthesis.
02 principles
of nature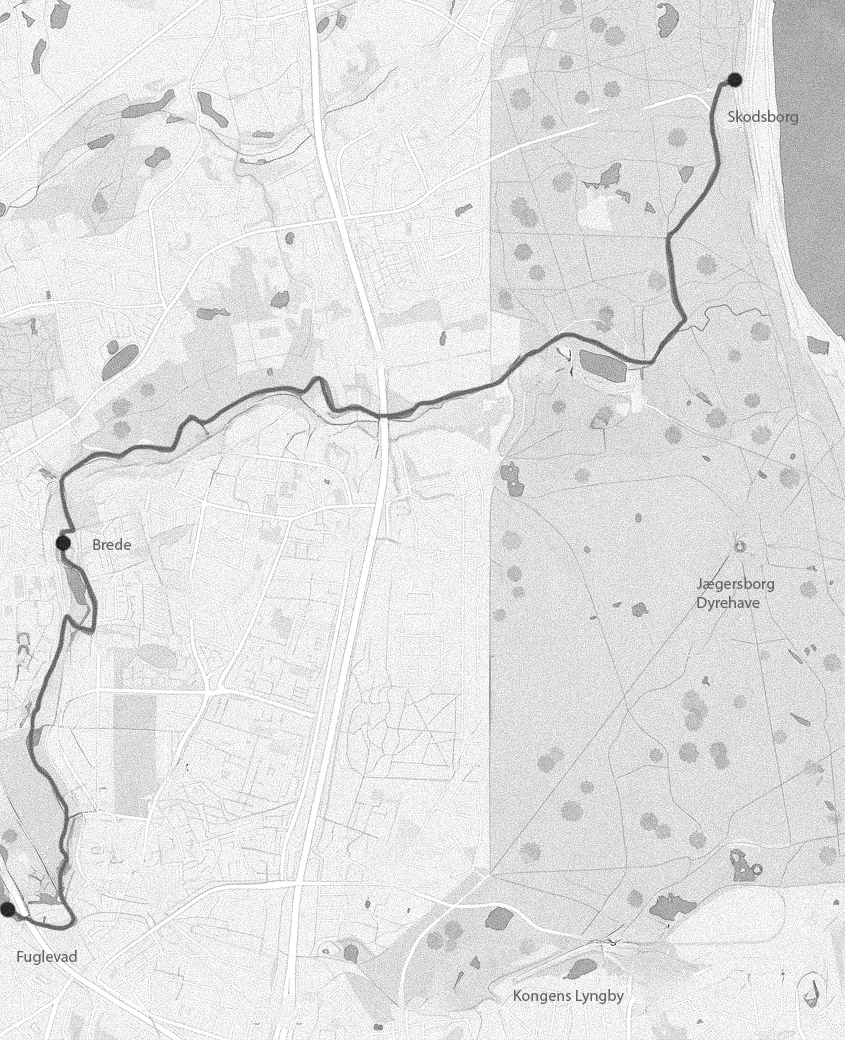
first chapter, jorden
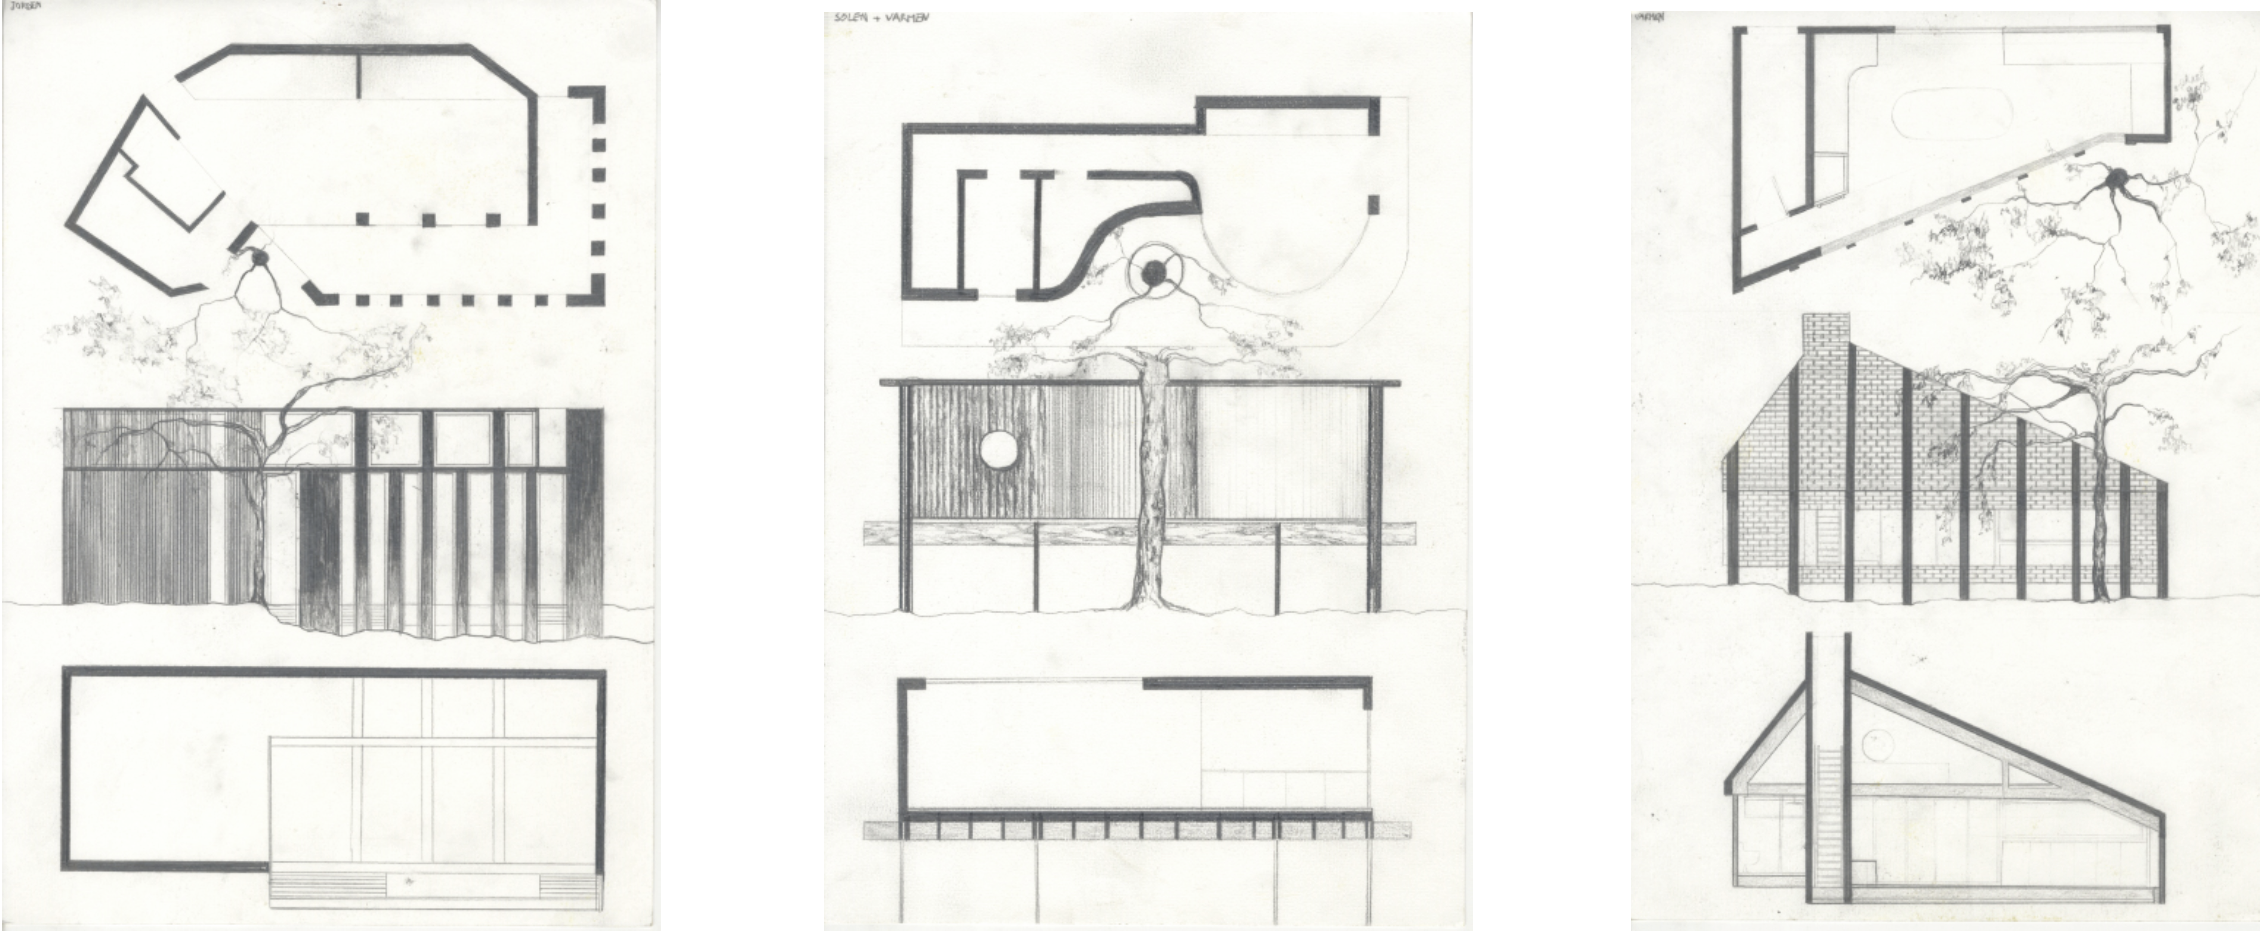
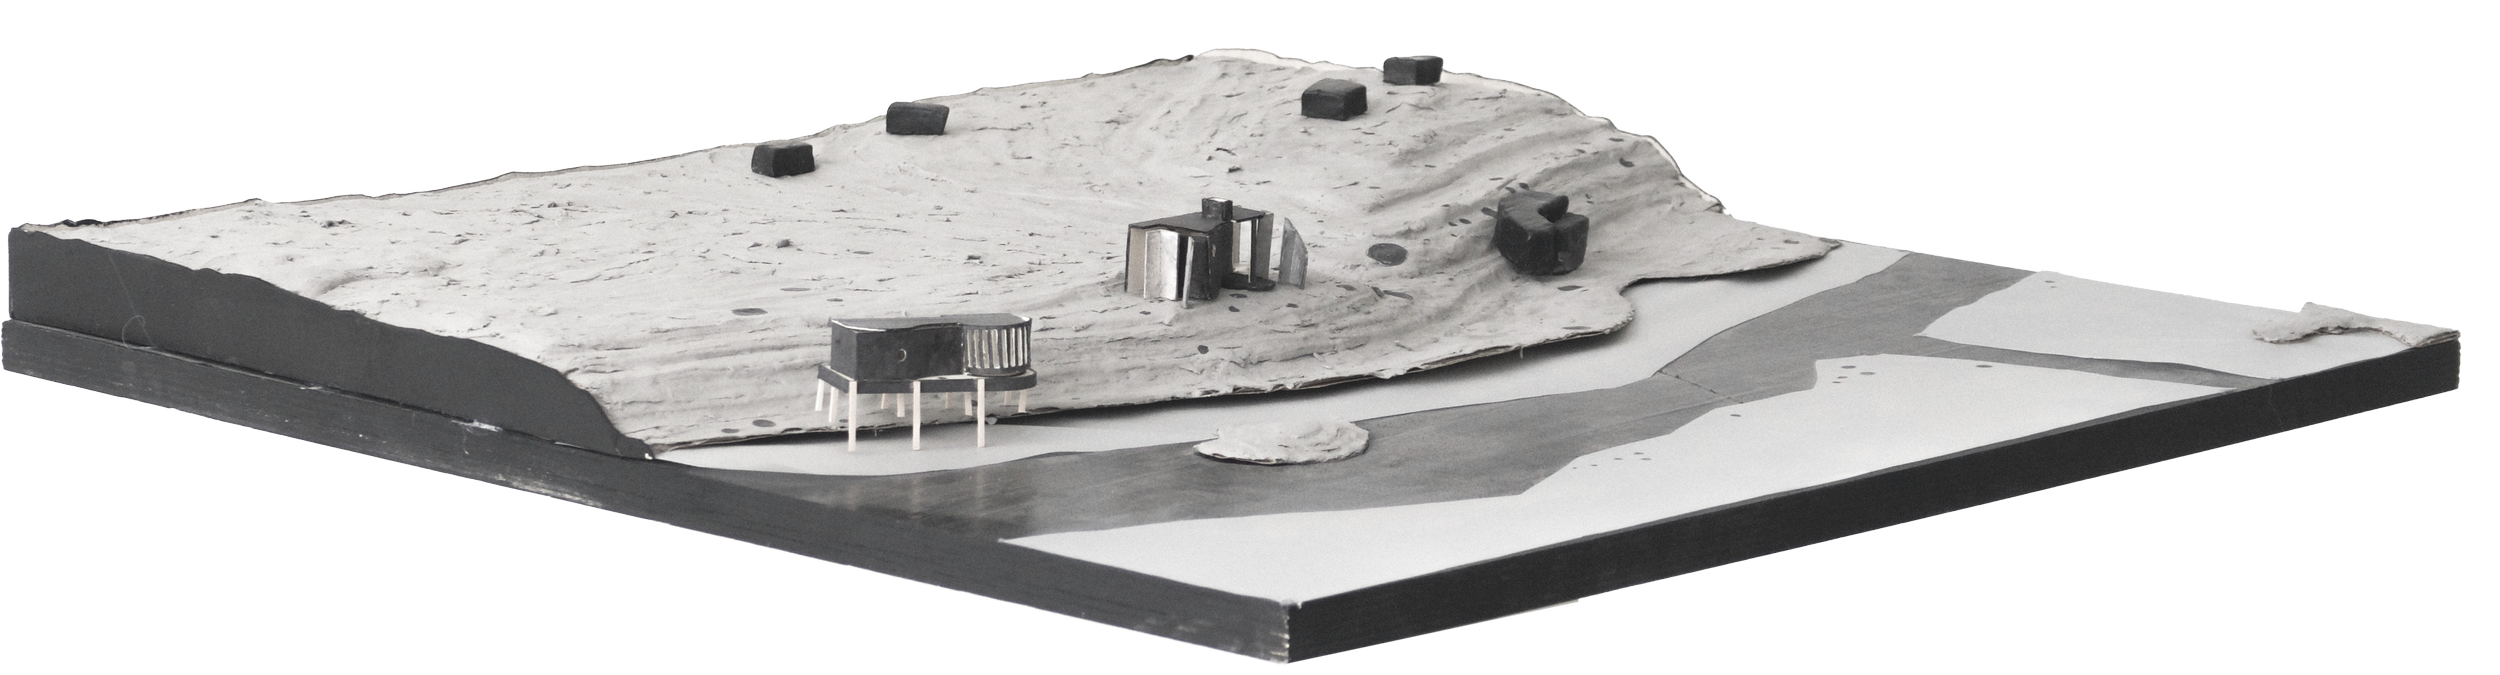
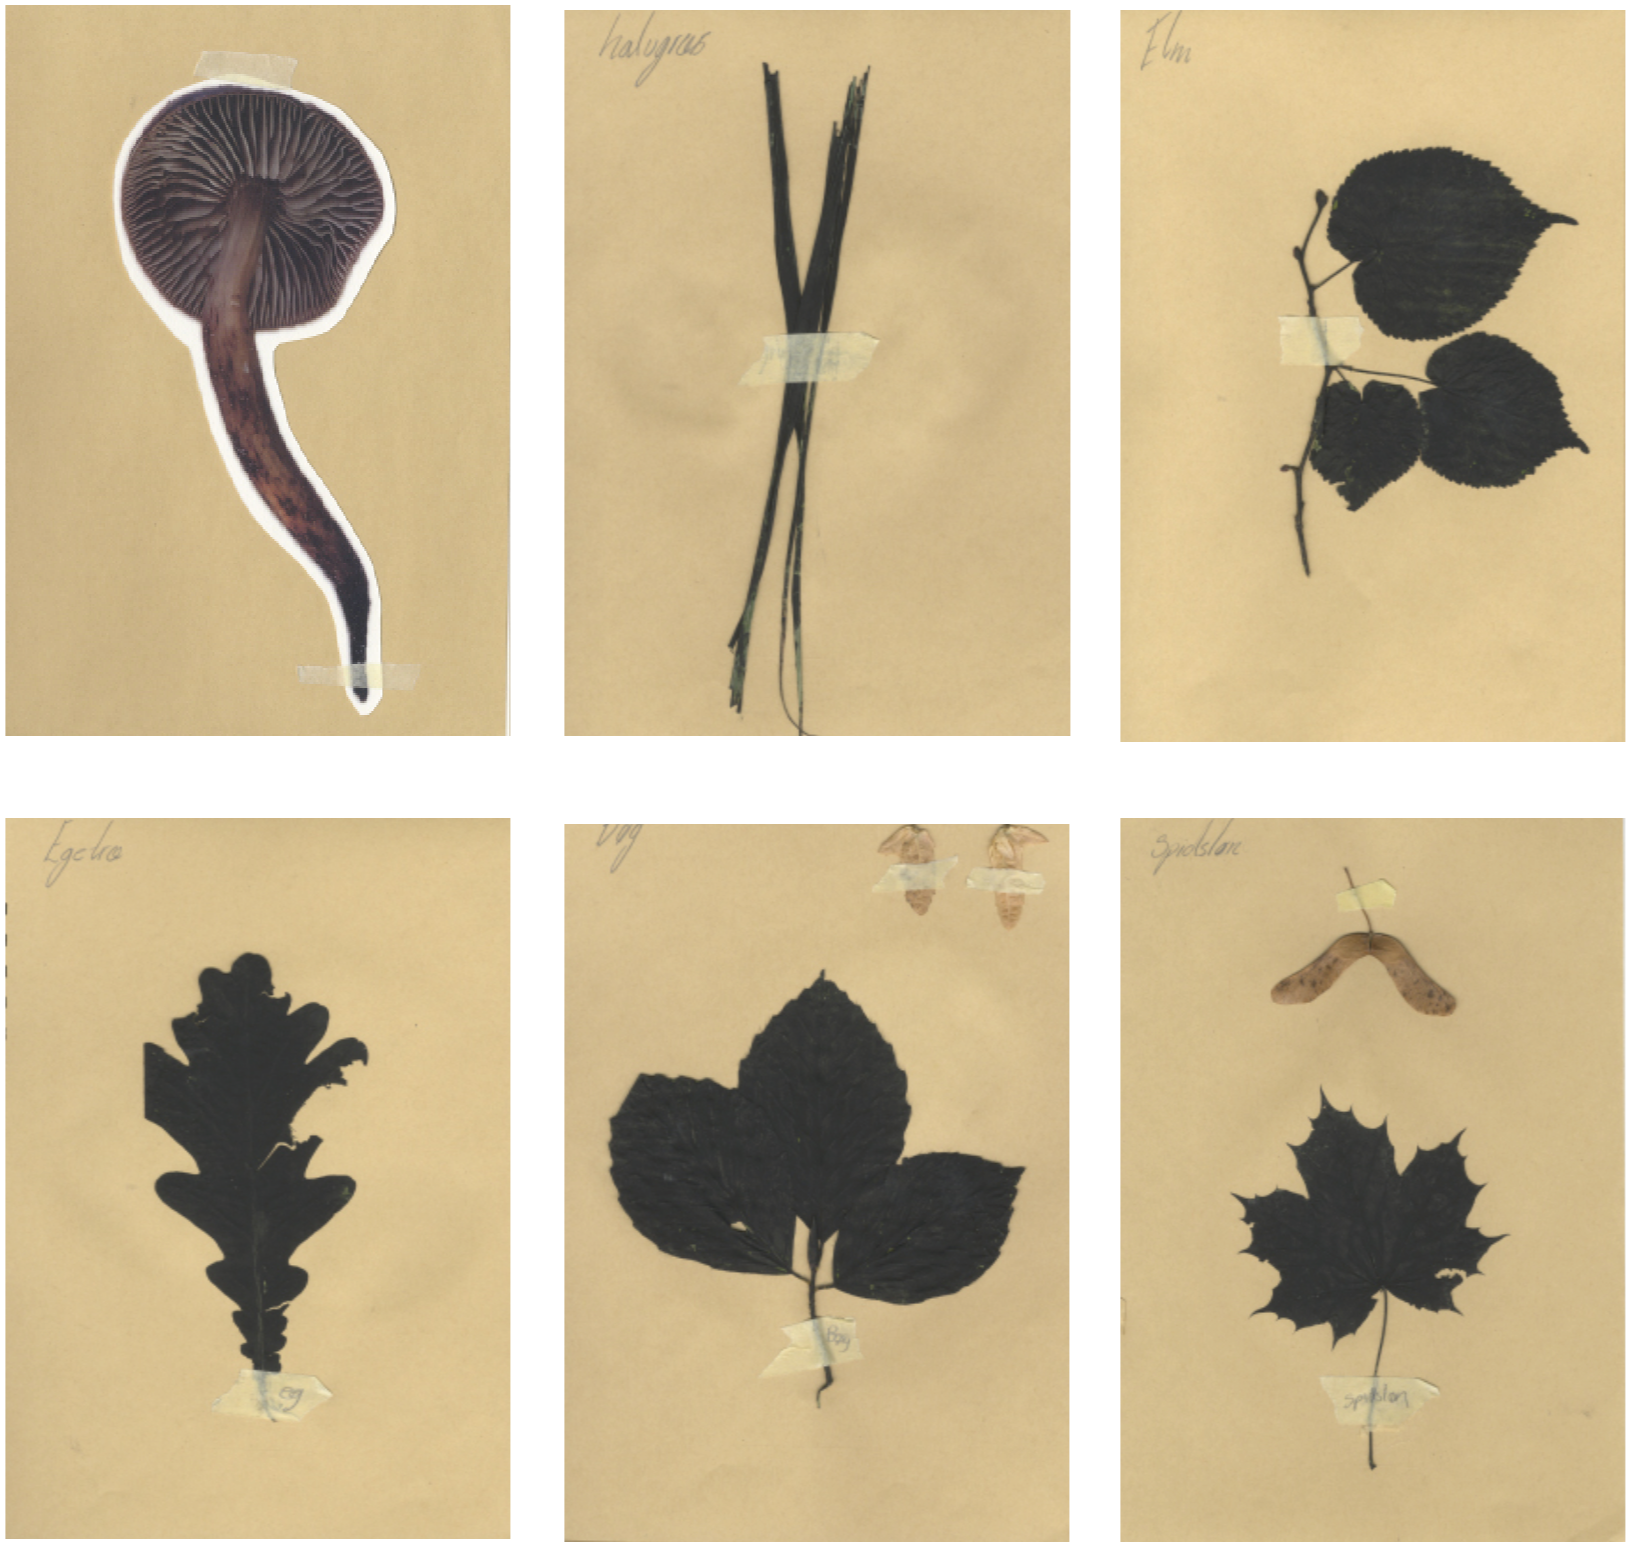
The first chapter, explored the relationship between the house and the ground. Through studies of terrain, vegetation, material and topography, the project investigated how a building can respond to and become part of its landscape.
second chapter, solen & varmen
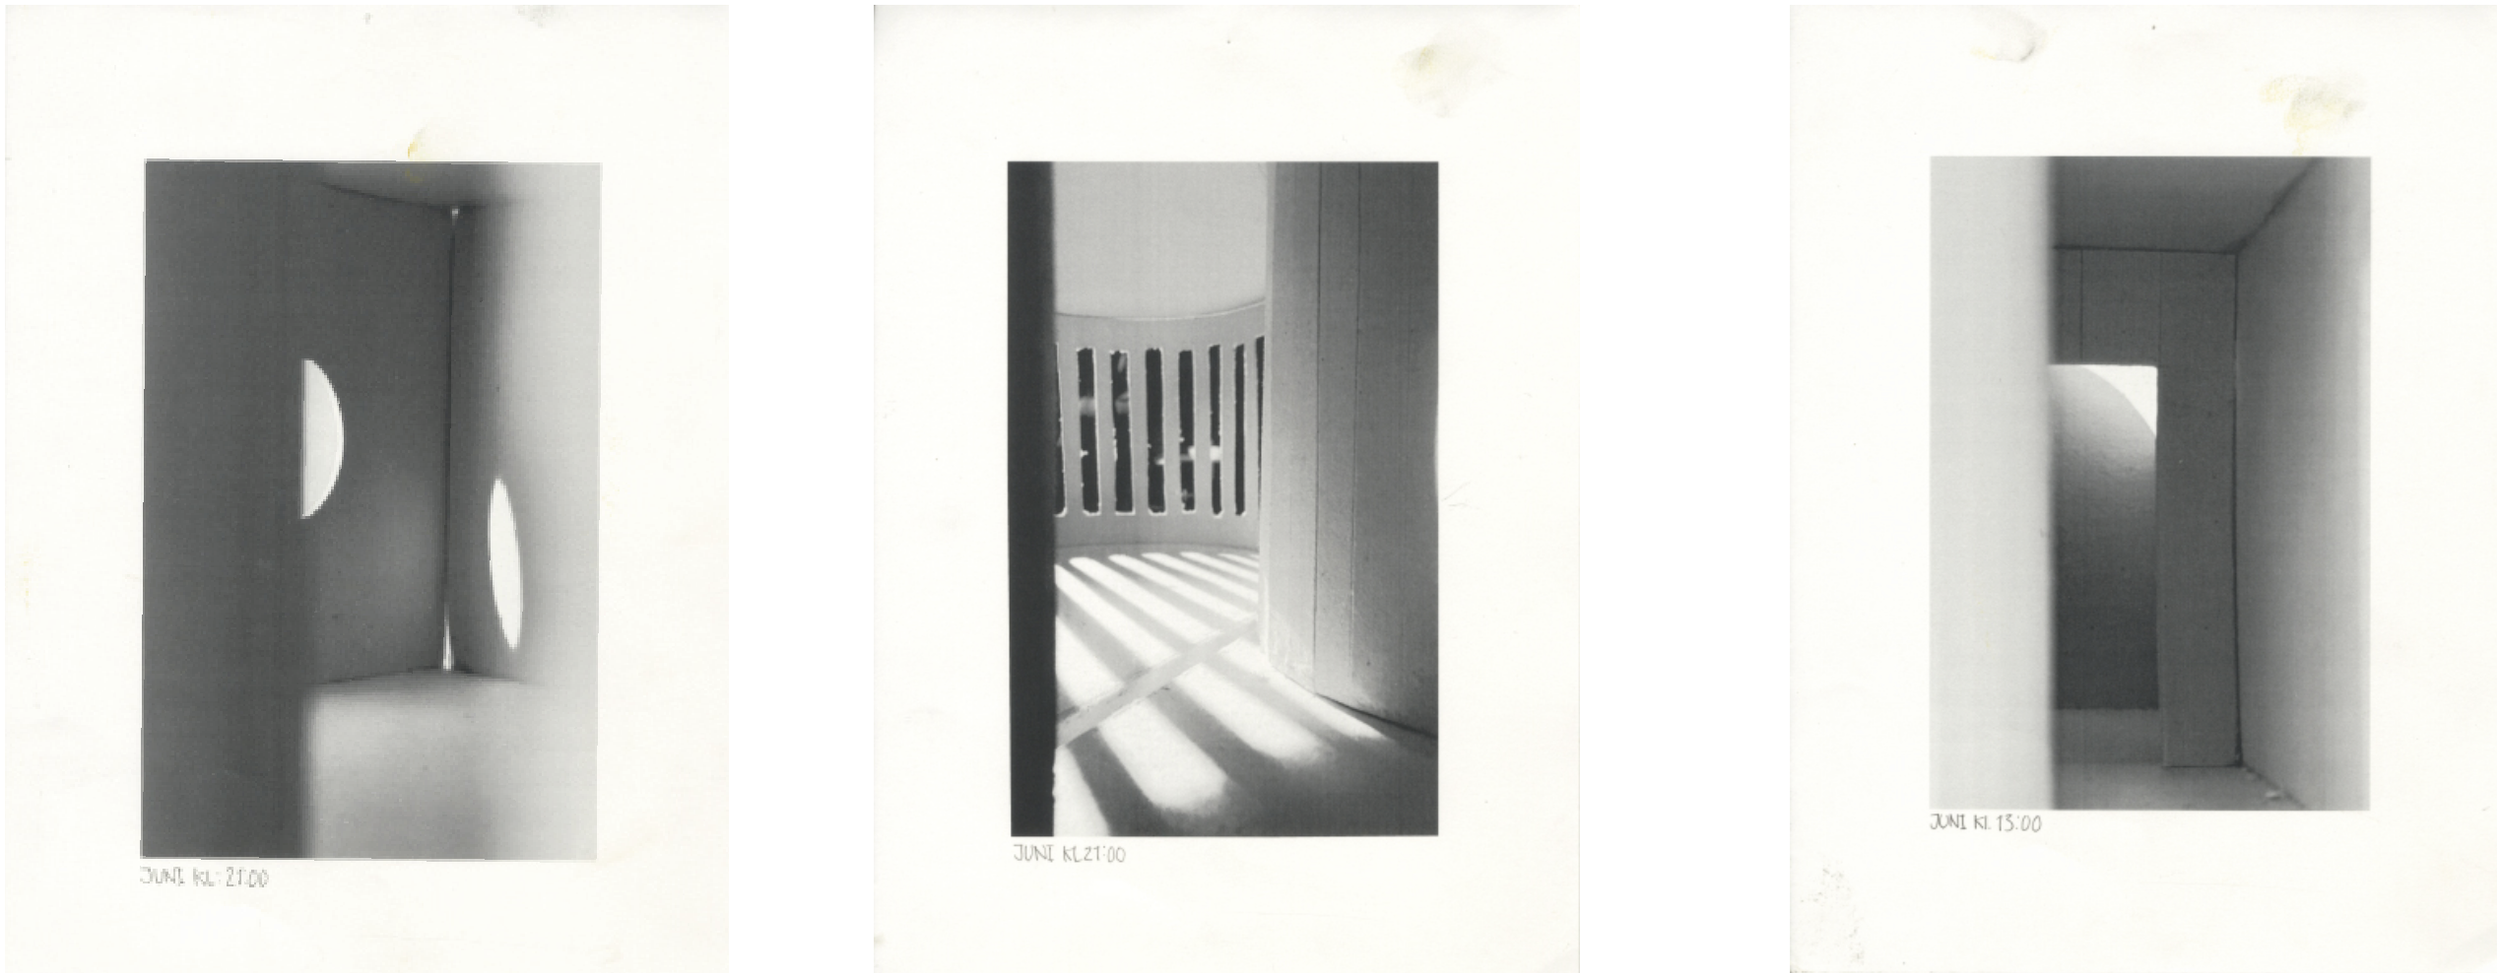
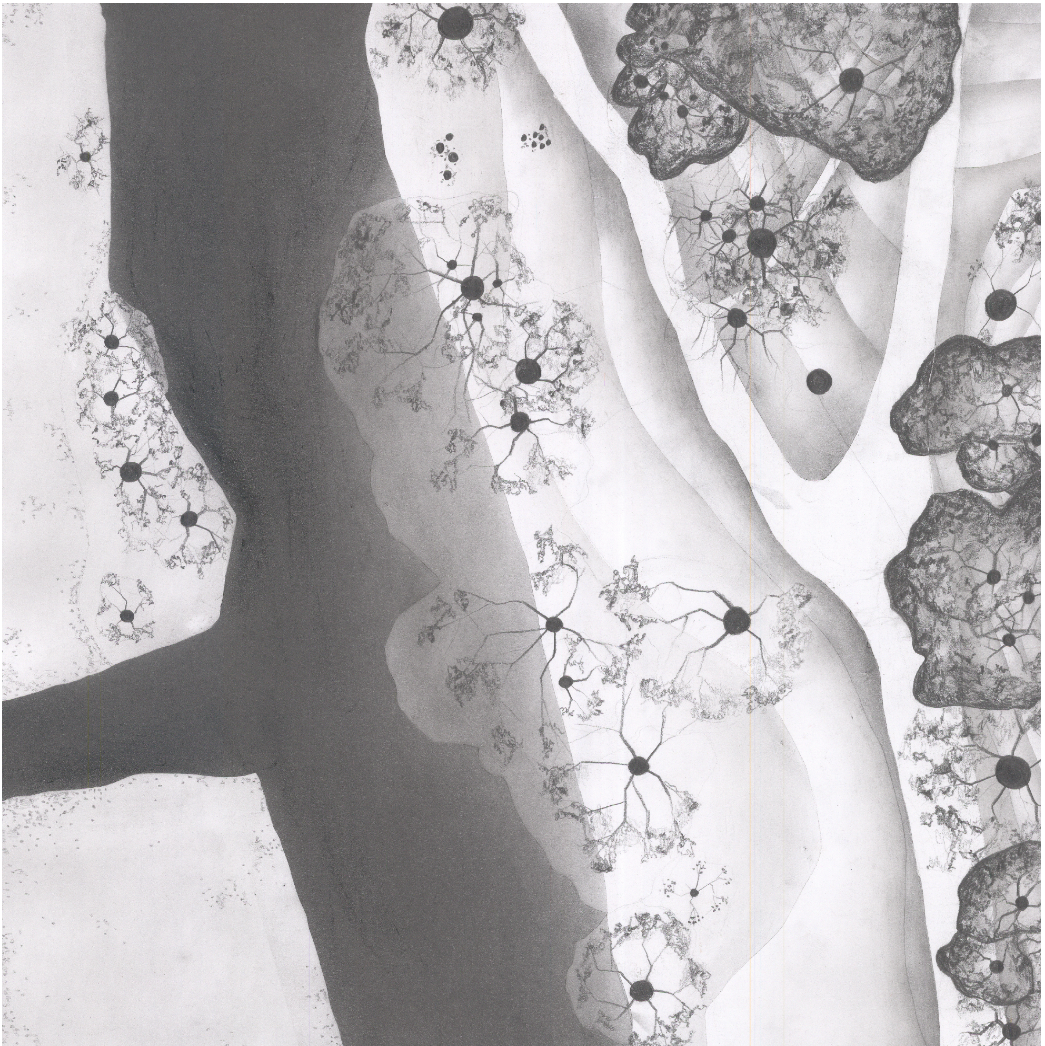
The second chapter focused on heat and light. Daylight was explored through three forms: direct sunlight, direct skylight and reflected light. The project investigated how orientation, materiality, reflection and thermal qualities can influence both the architecture and the experience of living in a space. I worked with the mass oven as the centre of the house.
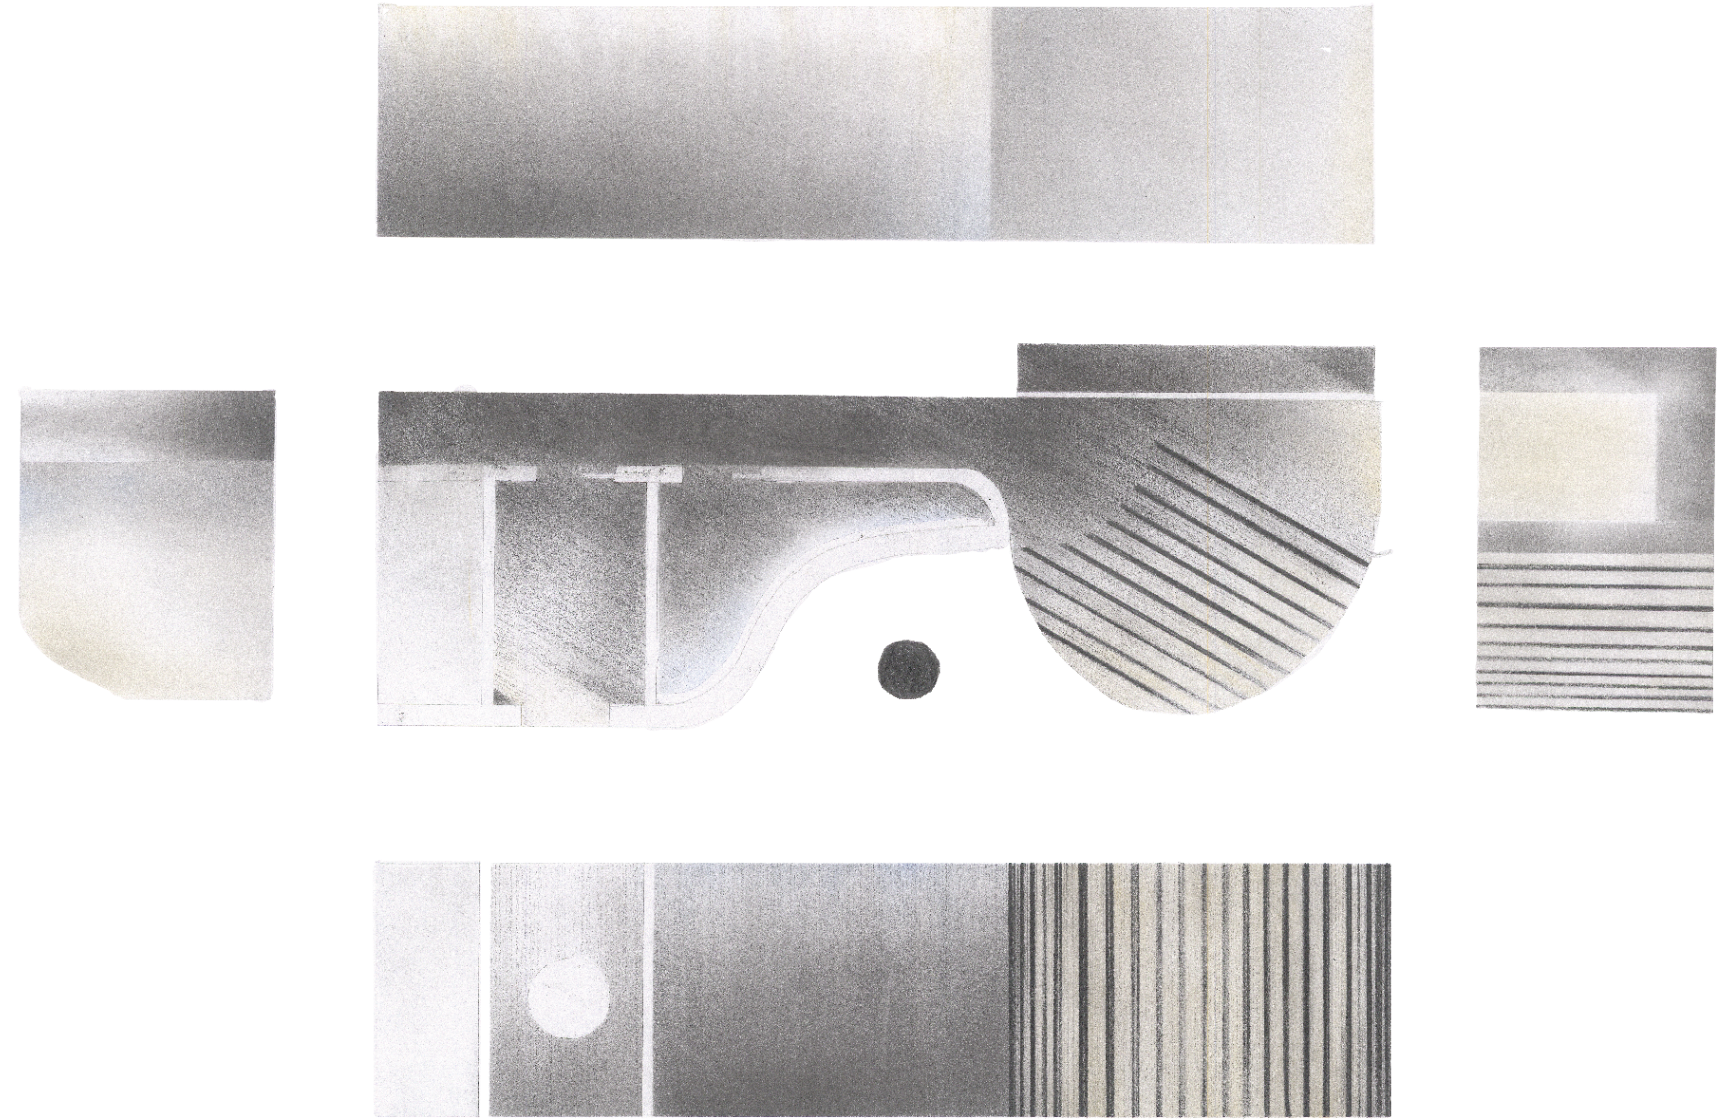
final chapter, syntesen
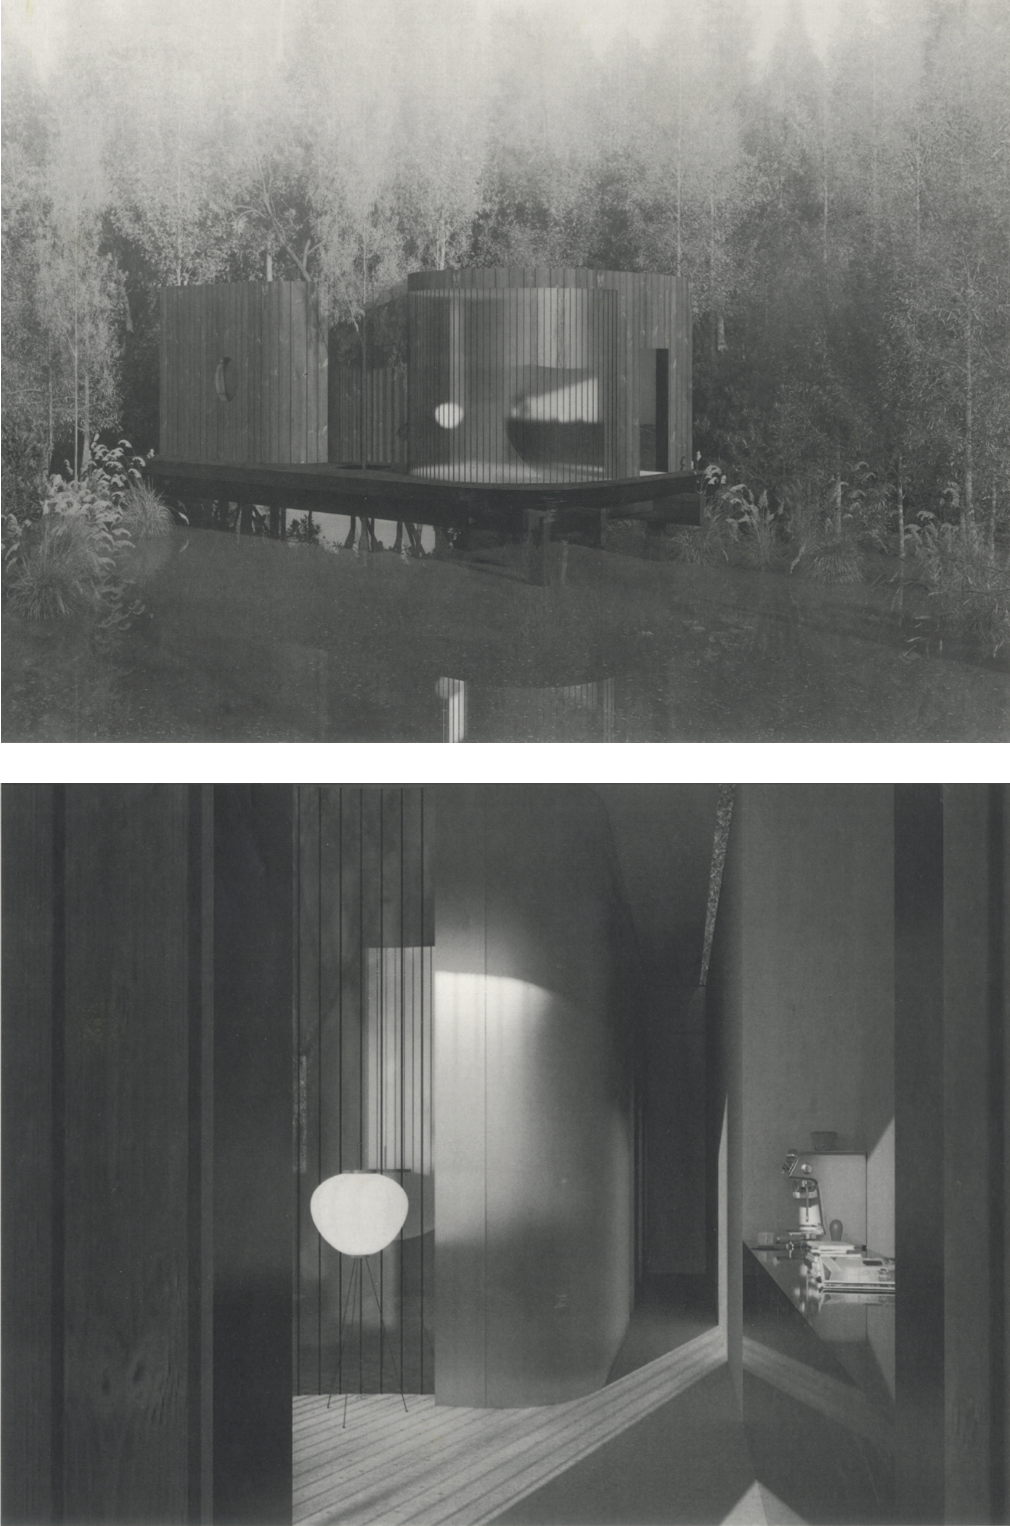
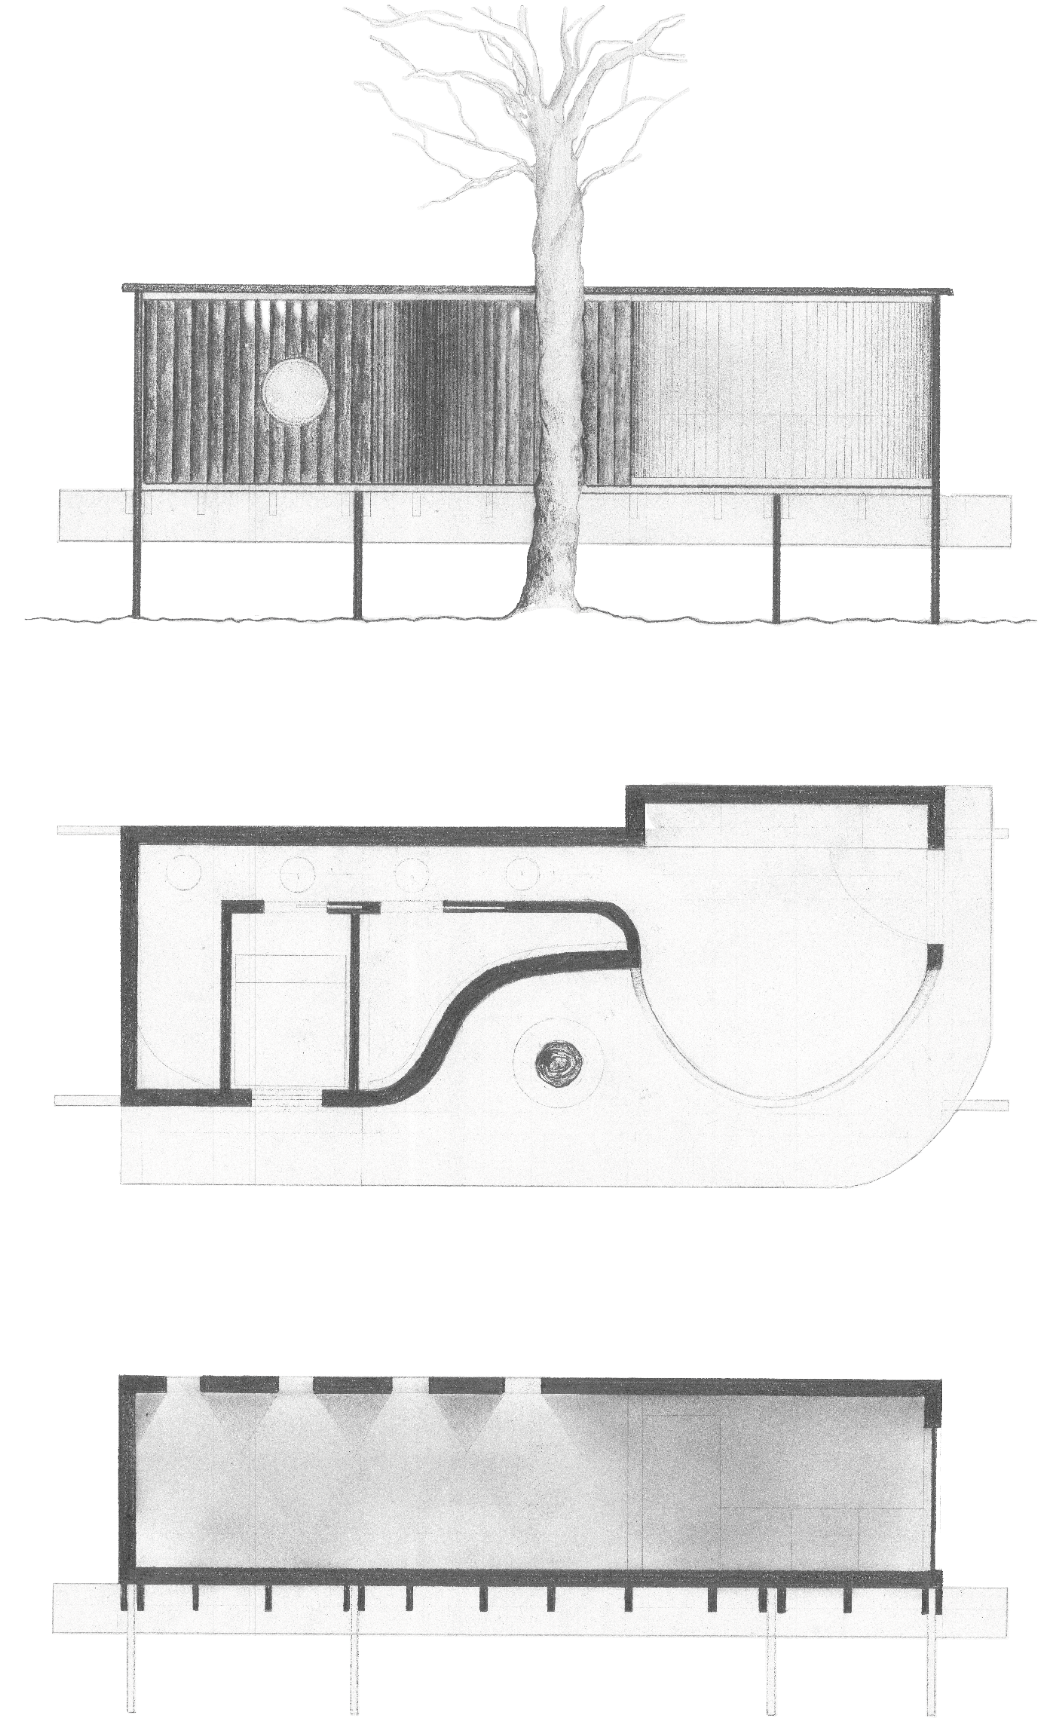
The final chapter brought the previous investigations together. Ideas from the four chapters were combined into one architectural proposal, allowing the different approaches to nature, climate, material and space to inform a coherent whole.
The project became an investigation into how architecture can respond to its surroundings through material, climate and spatial experience rather than simply being placed within a landscape.